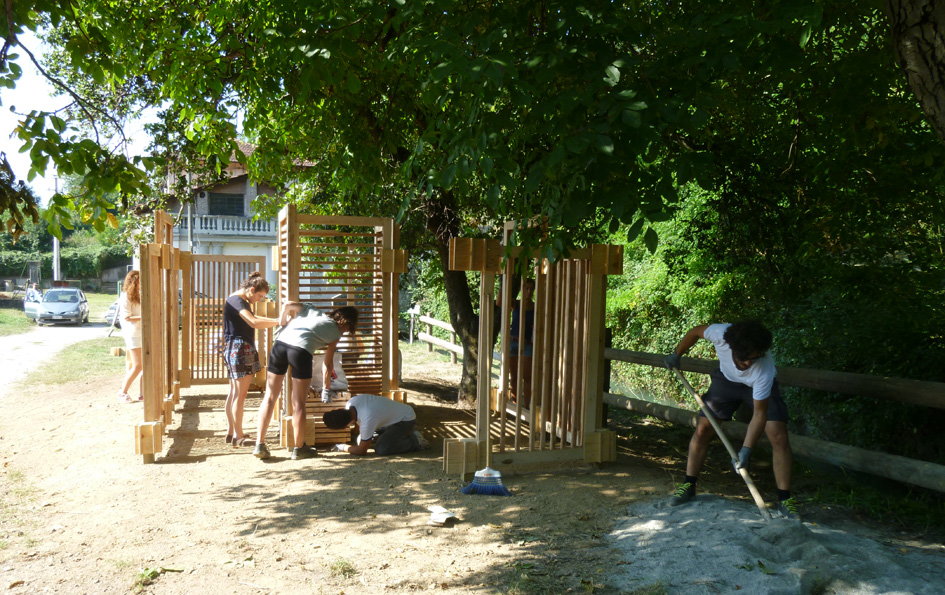
Saturday 29 august
Final finishing.
Pavilion opening with the representatives of the Parco fluviale Gesso e Stura, the Cuneo and Vignolo Municipalities, the Consorzio irriguo Fernando Olivero.
The pavilion will be completed with info panels placed at the entrance from the main path and aside the observation frames.
20 September 2015
Diary 5
Friday 28 august
Frames and upper junctions placement and cut, last frames finishing, benches assembling and placement.
Diary 4
Thursday 27 august
Junctions placement on the posts, posts cut, frames assembling, finishing and starting of placement in the junctions,
Diary 3
Wednesday 25 august
Building session:
foundation posts placement in the plastic tubes, their fixing with concrete, junctions check on the posts.
Frames assembling start with textures tests exploring different rails distance.
Critical discussion on the building site with Jan-B Zwiejski and Mauro Sudano.
Building session:
foundation posts placement in the plastic tubes, their fixing with concrete, junctions check on the posts.
Frames assembling start with textures tests exploring different rails distance.
Critical discussion on the building site with Jan-B Zwiejski and Mauro Sudano.
Diary 2
Tuesday 25 august
Design discussion on the common board:
the pavilion as a rythmical installation of frames open to the landscape under the natural canopy of the walnut and the apple tree. The frames density varies creating more or less intimate spaces and a sequence of observation points.
Check of the proposals with models and on site. Definition of an open pavilion with a central more dense core delimiting spaces with seats and frames oriented to the main views: the Stura river and the Alps, the Centrale, the canal).
Division in three groups to define the general shape, the textures of the frames and the details: benches and bike rack.
Design discussion on the common board:
the pavilion as a rythmical installation of frames open to the landscape under the natural canopy of the walnut and the apple tree. The frames density varies creating more or less intimate spaces and a sequence of observation points.
Check of the proposals with models and on site. Definition of an open pavilion with a central more dense core delimiting spaces with seats and frames oriented to the main views: the Stura river and the Alps, the Centrale, the canal).
Division in three groups to define the general shape, the textures of the frames and the details: benches and bike rack.
Diary 1
atelier mobile#4 start_Monday 24 august
General presentations:
_Parco fluviale Gesso e Stura (Luca Gautero and Marco Viada)
_atelier topics and design brief (atelier mobile team)
_building system (students team)
_historical survey (Chiara Devoti, Politecnico di Torino).
Site visit with a tour of the hydroelectrical plant guided by Andrea Fulcheri.
Building box elements (plywood crossed junctions, chestnut planks to build frames, larch rails for textures and details and mineralized wood foundation posts) delivery on site.
Site area preparation with the placement of the foundation plastic pipes on the previously etablished modular grid.
First design discussion and proposals with Jan-B Zwiejski (Université Laval, Québec, Canada) starting from the site and the building box features: how can a rest and info point based on a modular structure can become site-specific and establish links with the sorrounding landscape?
General presentations:
_Parco fluviale Gesso e Stura (Luca Gautero and Marco Viada)
_atelier topics and design brief (atelier mobile team)
_building system (students team)
_historical survey (Chiara Devoti, Politecnico di Torino).
Site visit with a tour of the hydroelectrical plant guided by Andrea Fulcheri.
Building box elements (plywood crossed junctions, chestnut planks to build frames, larch rails for textures and details and mineralized wood foundation posts) delivery on site.
Site area preparation with the placement of the foundation plastic pipes on the previously etablished modular grid.
First design discussion and proposals with Jan-B Zwiejski (Université Laval, Québec, Canada) starting from the site and the building box features: how can a rest and info point based on a modular structure can become site-specific and establish links with the sorrounding landscape?
Subscribe to:
Posts (Atom)